
Dimensional Analyzers


United Scientific™ Micrometer

Ideal tool for the laboratory or the classroom.

Uline Measuring Wheel, Measures in./ft., Telescopic

Measuring wheel for use with a variety of applications

Cole-Parmer Fowler 54-100-167-0 Ultra-Cal V Electronic Caliper with Bluetooth; 6"/150mm
This electronic caliper is made of a hardened stainless steel, which provides durability and resistance to corrosion. It has exceptional Swiss measurement quality with resolution to 0.0005 in (0.01 mm). It measures four ways -- inside, outside, depth and step. It features include data hold, and absolute and relative measurement modes.


MSC Mitutoyo 293-676-20 0mm to 30.48mm Carbide IP65 Electronic Outside Micrometer 0.0010mm Resolution, 0.000100" Accuracy, Ratchet-Friction Thimble
Mitutoyo 293-676-20 0mm to 30.48mm Carbide IP65 Electronic Outside Micrometer 0.0010mm Resolution, 0.000100" Accuracy, Ratchet-Friction Thimble


MSC SPI CMS141007014 0 to 150mm Range, 0.01mm Resolution, Electronic Caliper Stainless Steel with 40mm Stainless Steel Jaws, 0.001" Accuracy, NIST Traceability Certificate
SPI CMS141007014 0 to 150mm Range, 0.01mm Resolution, Electronic Caliper Stainless Steel with 40mm Stainless Steel Jaws, 0.001" Accuracy, NIST Traceability Certificate

MSC Mitutoyo Dial Bore Gage, 0.7-1.4 in Range, 0.0001 in Resolution, 0.00008 in Accuracy
Mitutoyo Dial Bore Gages are widely used for precise internal diameter measurements. This standard type bore gage features a two-point contact system with carbide-tipped contact points for durability and accurate readings. The robust design includes a protected dial indicator, making it suitable for laboratory and industrial environments.
- Two-point contact system for accurate measurements.
- Designed to measure ovalness and taper.
- Carbide-tipped contact points ensure durability.
- Dial indicator is protected by a rugged cover.
- Interchangeable anvils and accessories for precise ID measurements.
- Optional extension rods available for measuring deep holes.

MSC Insize US 2176-200 Digital Protractor ; 360 Degree Measuring Range, Battery Type: CR2032 ; Resolution (Degrees): 0.10 ; Data Output: No
Insize US 2176-200 Digital Protractor ; 360 Degree Measuring Range, Battery Type: CR2032 ; Resolution (Degrees): 0.10 ; Data Output: No

MSC Value Collection 105-01-111 0 to 1" Range, 0.0001" Graduation, Mechanical Outside Micrometer Ratchet Stop Thimble, Accurate to 0.0001"
Value Collection 105-01-111 0 to 1" Range, 0.0001" Graduation, Mechanical Outside Micrometer Ratchet Stop Thimble, Accurate to 0.0001"

MSC SPI Dial Caliper, 0-24 inch, 0.001 inch Graduations, 1 ea
This SPI dial caliper offers precise 4-way measurements with a 0-24 inch range and 0.001 inch graduations. Constructed from hardened stainless steel, it features a satin chrome finish for durability and readability.
- Adjustable bezel with locking device
- Covered rack keeps gear teeth clean
- Provides inside, outside, depth, and step measurements
- Hardened stainless steel construction
- Easy zero adjustment per revolution
- Shockproof design
- Satin chrome finish
- Short form certificate of calibration included
- Furnished in fitted case
- Two year warranty

Newcomer Supply Opaque Metric Ruler, 30cm, 10/pack. Flexible plastic & zero marking starts on left hand side for both top & bottom of ruler. Printed on both sides!
Flexible plastic ruler in metric measurement only. Ruler is flush cut at zero and 30cm and has bold markings every 1/2 cm. Identical printing on top and bottom edges with zero markings starting on the left hand side. Measurement markings are on both sides of the ruler. Also available in 15cm.

Uline Digital Caliper [ULINE uline.com]
digital caliper is an electronic measuring instrument used to precisely measure linear distance between two points or dimensions of an object with a calibrated digital display and sliding jaws digitally displayed on an LCD screen to a high degree of accuracy and precision for engineering, manufacturing, and science applications requiring precision.
MSC Mitutoyo Gage Block, Rectangle, Steel, 0.126 inch, Grade 0
This gage block is a precision measuring tool designed for accurate inspection and calibration. Made from durable steel, it features a rectangular shape and a Grade 0 accuracy for reliable performance in various applications.
- Includes Certificate of Inspection
- Rectangular shape
- Grade 0 accuracy
- Made of steel
- 0.126 inch size
- Meets ASME standards
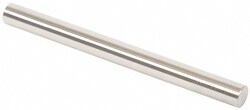
MSC Vermont Gage Plug Gage, Class ZZ Minus, 0.1725 in, 2 in OAL
This plug and pin gage is a Class ZZ Minus precision tool, constructed from steel with a 10 Micro coating. It is supplied with a Certificate of Accuracy that ensures NIST traceability.
- Precisely measures 0.1725 in diameter.
- Features an overall length of 2 in.
- Maintains a tight tolerance of 0.000200 in.
- Ideal for setting micrometers, NoGo inspection, and use with verniers and other measuring devices.
MSC Vermont Gage Pin Gage, Class X Plus, 0.1670" Diameter, 2" Length
This Class X Plus Pin Gage is engineered for high-precision measurement and calibration tasks. It provides exceptional accuracy and durability for demanding industrial and laboratory applications.
- Precise 0.1670 inch diameter
- Durable 2 inch length
- Constructed from high-quality tool steel
- Features a 4 micro finish for enhanced accuracy
- Includes a certificate of accuracy with NIST traceability
- Ideal for calibrating measuring equipment or directly gaging parts
- Manufactured in the United States